
Predator Blog · November 08, 2021
Port de Pollença Penthouse – Floor plans ready!
Do you remember the spectacular view from the balcony of our penthouse in Puerto Pollensa?
Do you remember the spectacular views from the balcony of our penthouse in Port de Pollensa? Floor plans ready! If you’re reading about it for the first time, you’ll find a few shots below:
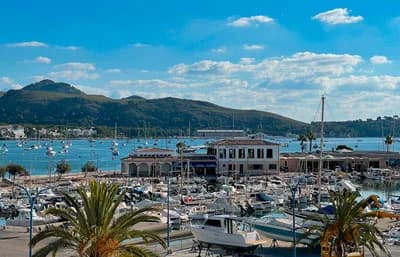
Good things take time …
Nabil and Antoni Canaves Llobeta, the external architect we commissioned for this project, have now completed the floor plans. We took – as always – a few weeks longer than planned. But we’re extremely happy with the result!
Are three bedrooms enough?
Essentially, it came down to the decision to sacrifice one bedroom. And in return to be able to realize the cooking / living area in a truly spectacular way. We wanted to be able to look out at the sea while cooking. And from the living room as well. But at the same time be able to enjoy the fireplace. No gas. Real wood!
Most of the time, agents and clients tell us that they want at least three bedrooms. So it’s a bit risky to simply give up the fourth. But we then took the plunge!
Then we also turned the external staircase into an internal staircase, which simply improved the feeling of going up to the roof terrace even more.
As additional information, this roof terrace is approximately 145m2, from where you have a 360-degree view of the Tramuntana, the sea, the port of Pollensa and all the beauty that surrounds this area.
Before – After – Port de Pollensa Penthouse
Here you can clearly see the difference between “Estado actual” and “Propuesta de Proyecto” on the floor plans shown.
- Top view
- Planos de planta
So? Better than before? We’re looking forward to your feedback!
Best regards,
Arnd