
Predator Blog · January 30, 2023
Cala Mayor Construction Site Report 4
Elena has replanned the bathrooms. That was necessary because you couldn’t reach the showers without stumbling over the toilets … but read for yourselves!
Every Wednesday, again and again
Attentive readers know it: every Wednesday at 09:30 we’re on the construction site of our Cala Mayor penthouses. We meet as a full group with our interior architect Elena, HOLGER SL’s boss Marcos, his architect, our new architect Carlos Quito, and all the trades involved.
We did have quite a chaotic time on this site. As I already wrote, the previous architect certainly collected his fees here. But didn’t deliver particularly much. So on the one hand we had to reverse decisions on site that were nonsensical. On the other hand, we also had to hurriedly recreate planning that hadn’t been carried out.
For example, we had to completely replan the bathrooms because the showers weren’t accessible. In one case because the toilet was in the way. Or the ceiling height got lower as the distance from the viewer increased, which didn’t really improve the perspective … Or the air-conditioning units were “crammed” up under the ceiling in such a way that another 30 centimeters of ceiling height would have been destroyed.
Unfortunately, our colleague also “botched” the structural engineering. I then took that as an opportunity to have it recalculated from scratch, so that the future owner won’t get from the terrace into the living room without a staircase … More on the terrace and structural engineering later, but today we’re focusing on the bathrooms!
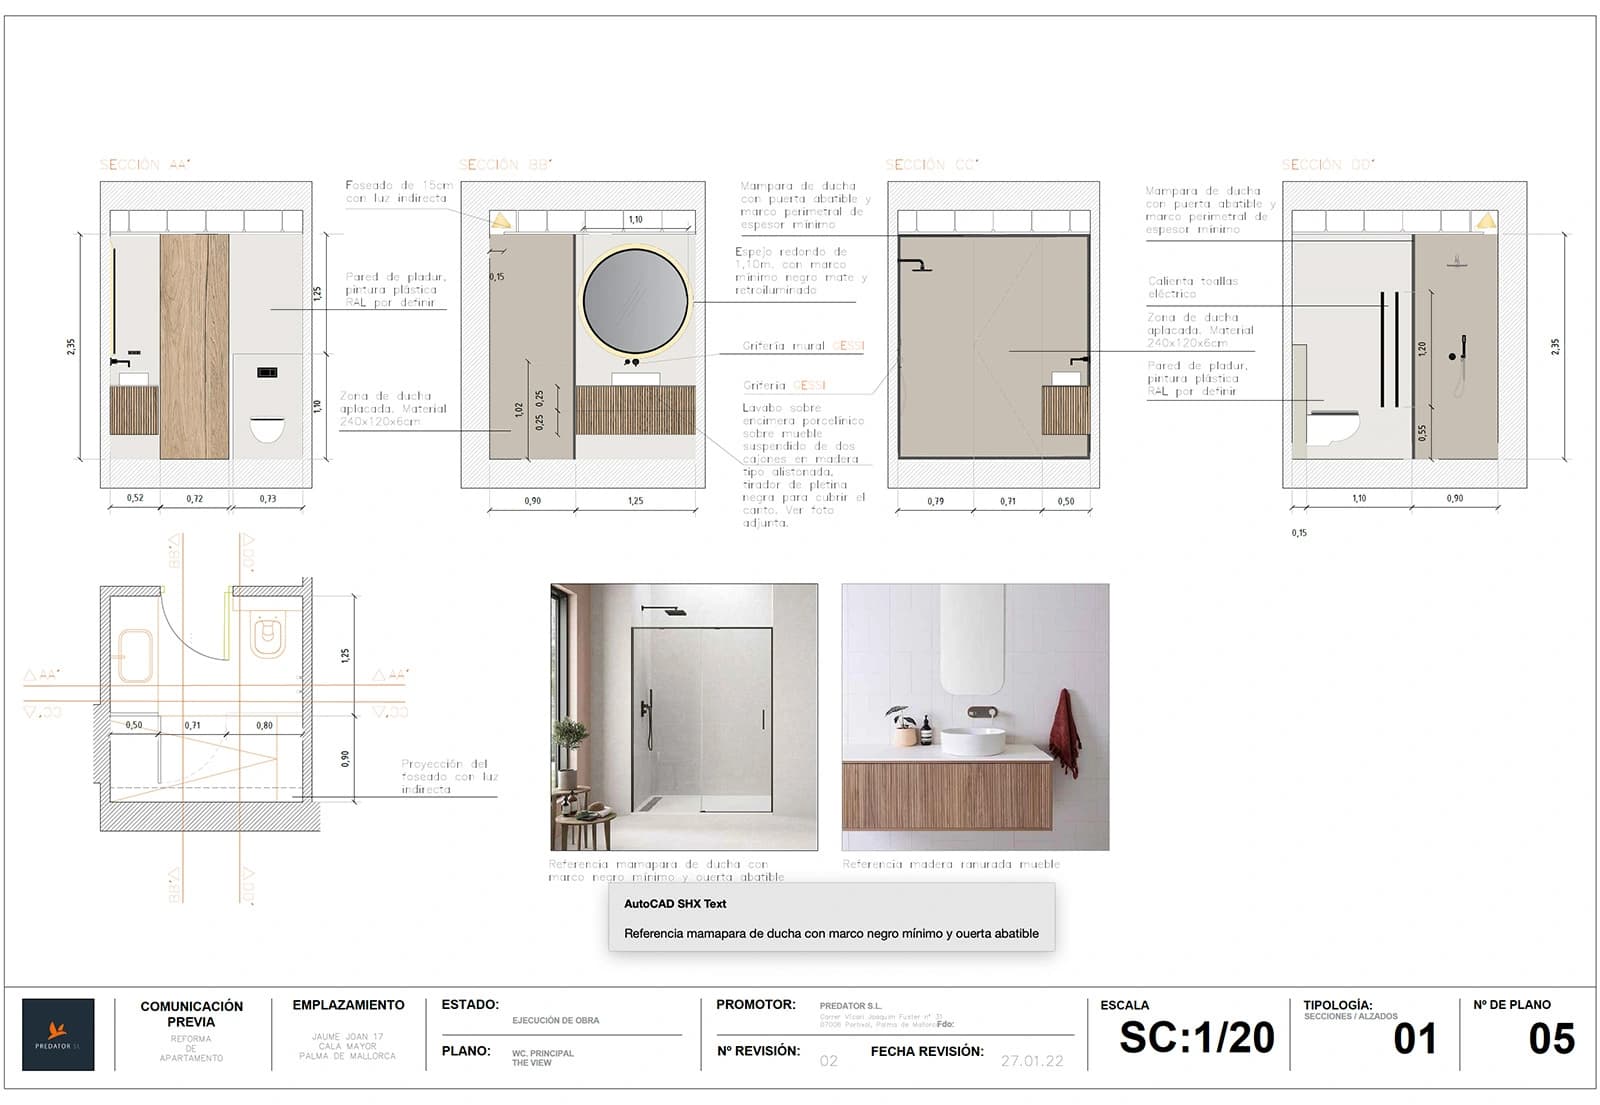
Bathroom tiles ...
After Elena replanned and designed the bathrooms, today we drove to DURAN in Coll d´en Rabassa to explore some exciting materials. Our basic idea was to lay the flooring in both apartments uniformly. We believe it will be especially beautiful because it brings a lot of calm into the space. And we’ll have the same alignments in the grout pattern.
And in “The Corner” to work with huge tiles in the 120 x 240 cm format, in a beautiful light olive-green tone. We’re limiting ourselves to the shower area, because neither of us likes those hospital-like fully tiled bathrooms. Elena planned the vanity in oak. In “The View” we’re using the same type of tiles. Also in the same impressive size. Only we’re moving more in the direction of an exposed-concrete look.
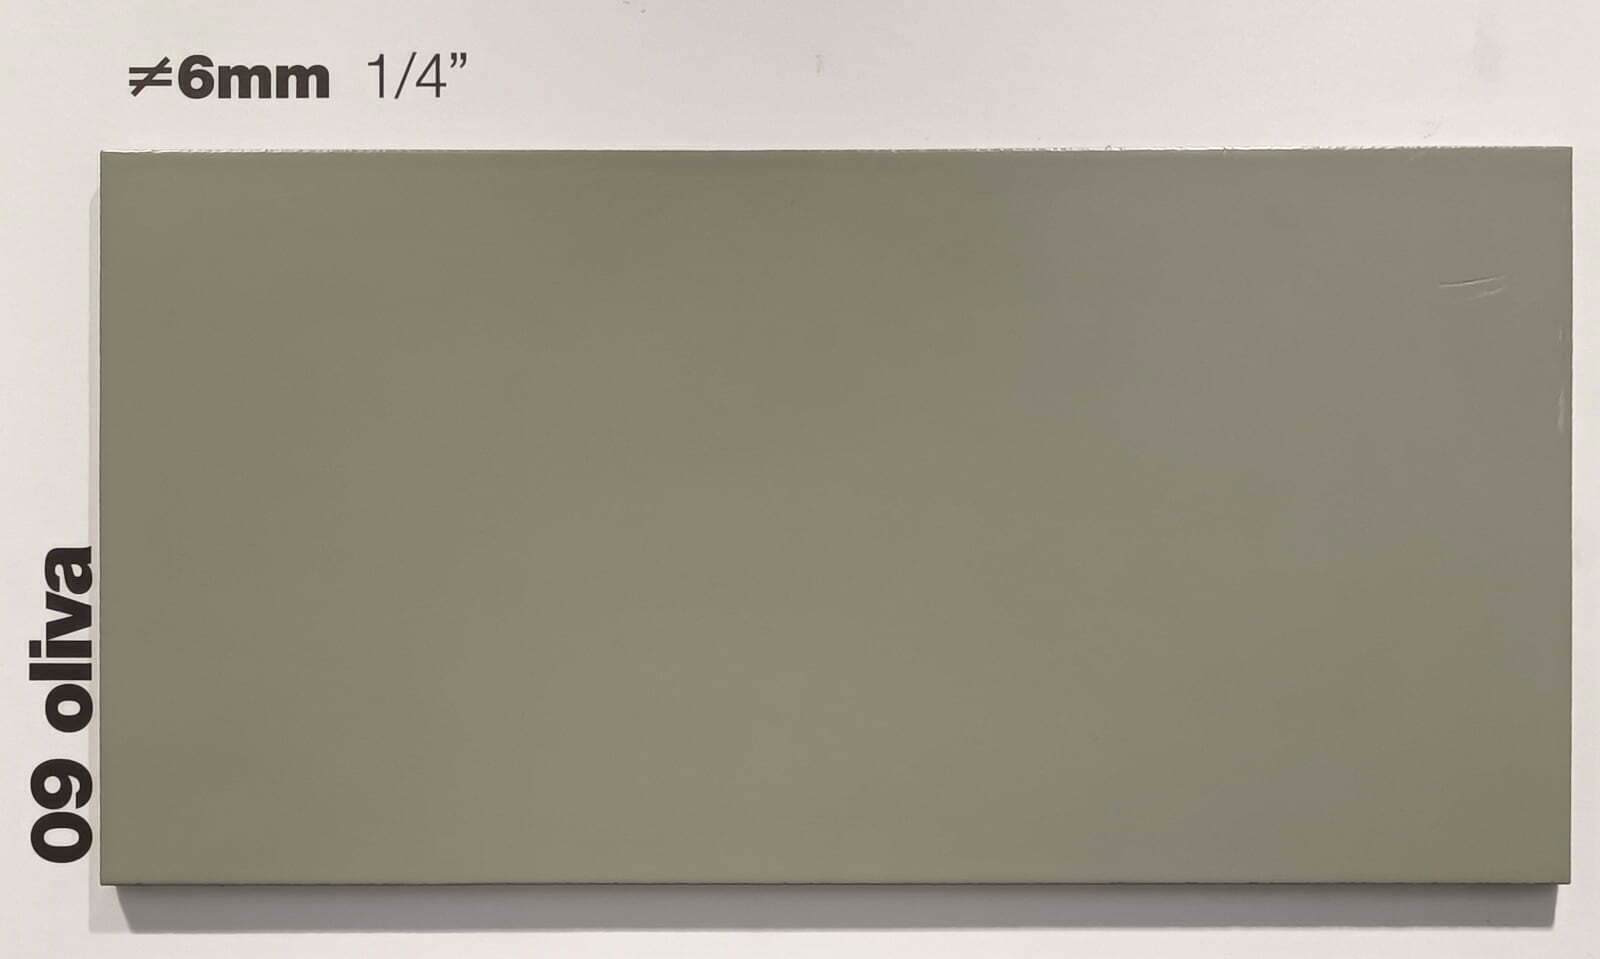
Why are we opting for tiles? You’re probably thinking that would be the cheapest option. But at this size, it actually flips. Tiles in this size are extremely expensive. And sensitive during transport and installation. But once they “sit”, they’re virtually indestructible. And thanks to the huge format, they’re the only form of wall cladding that is industrially produced and therefore perfect in finish and surface. Microcement, for example, is quite tricky. It can look very good. But it can also go wrong.
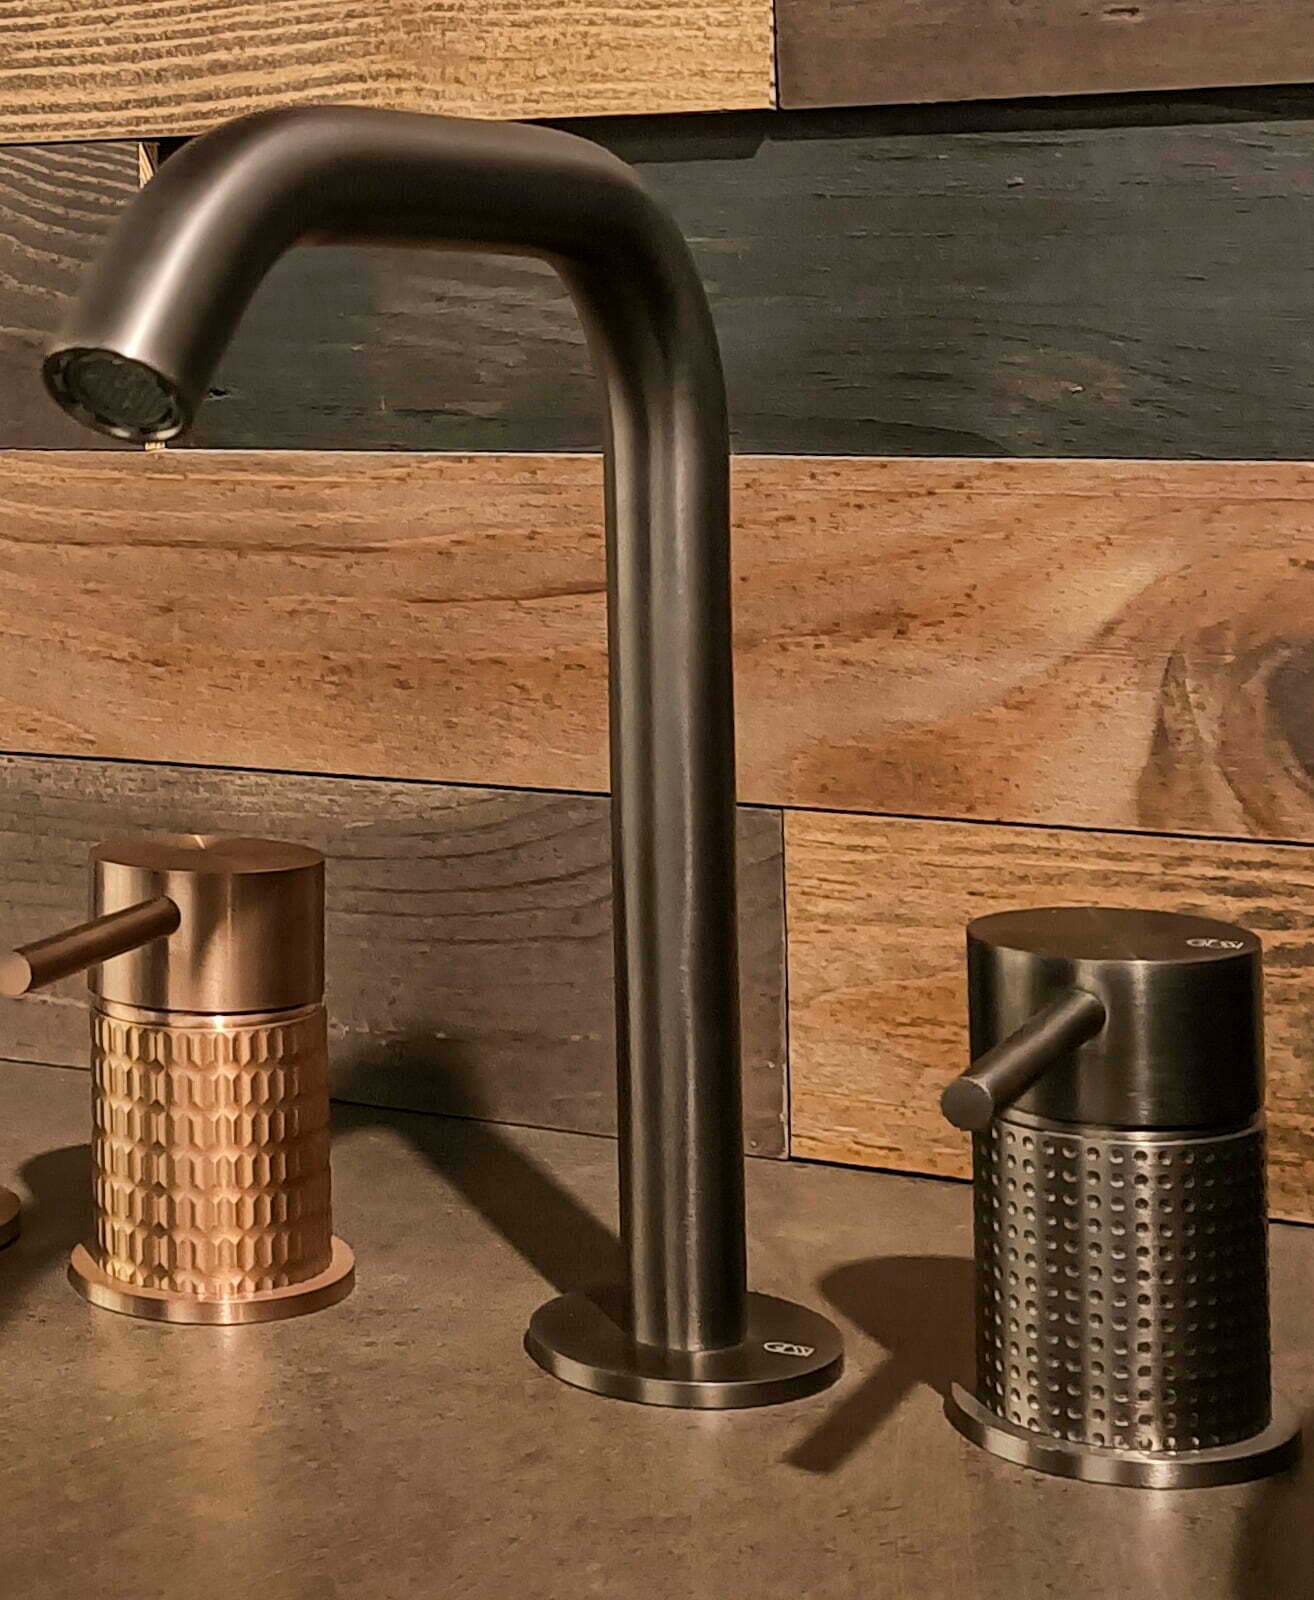
For the fittings we decided on the 316 series by GESSI. Probably in Gunmetal Black. But it may also be brushed stainless steel. I think the 316 is brilliant because it combines the advantages of the Vola classic with a bit more contemporary flair. You have to take a look!
Do you like it? We’re quite happy with how well we’re moving forward now in the new constellation. Everything is settling in at the moment, but thanks to everyone involved that we’ve quickly found our footing again here!
Until next time—then it will be about the 3-dimensional capture of the terrace in the cloud and how we implemented the structural engineering!